Rizki Setiawan
Spatial Designer
Interior / Architecture / Visual
Scroll
I design spaces between form & feeling.
Selected Work
All Work →
Dark Matter
Before space, there is structure.
Soft Space
Then comes light, material, and atmosphere.
Experiments
Visual studies & material explorations
A collection of visual studies, spatial ideas, and things made simply because they're interesting.
View Experiments →
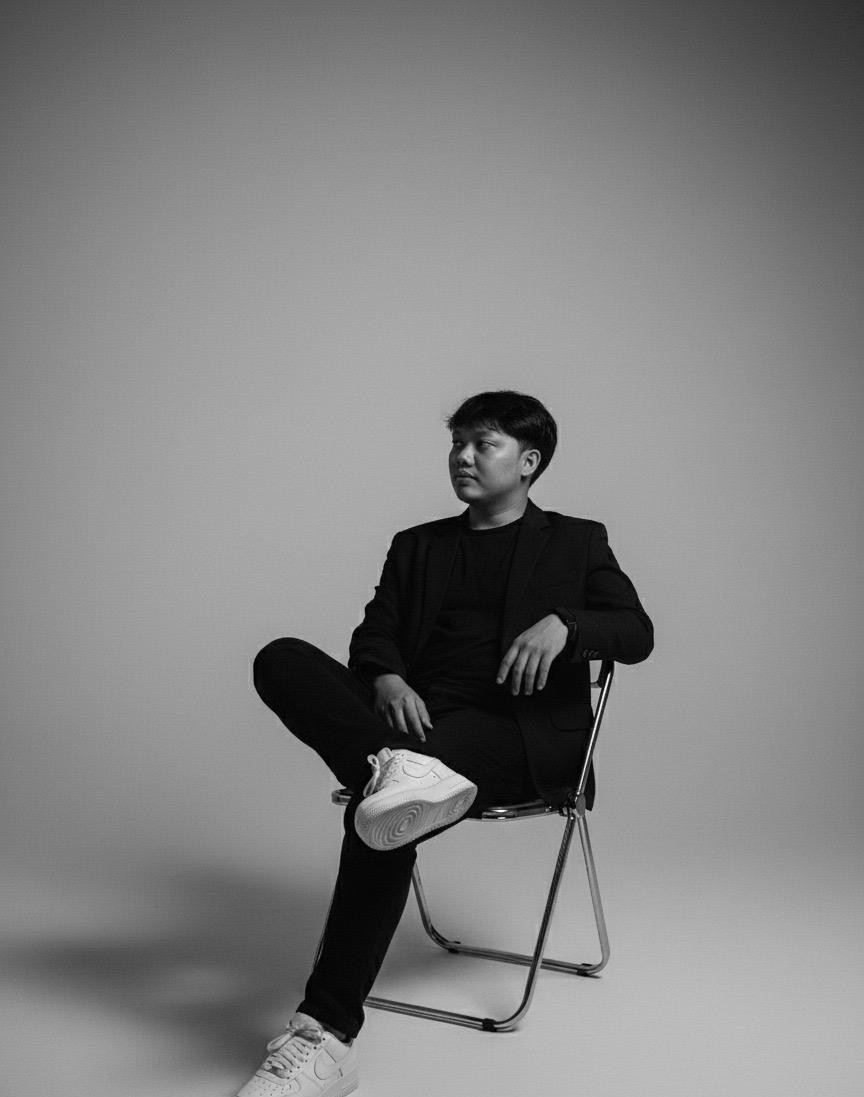
About
Interior designer with an architectural perspective
Drawn to structure as much as atmosphere — spatial design that considers plan, material, and feeling together.
More About →Let's
create
a space.