Rizki Setiawan — interior designer with an architectural perspective.
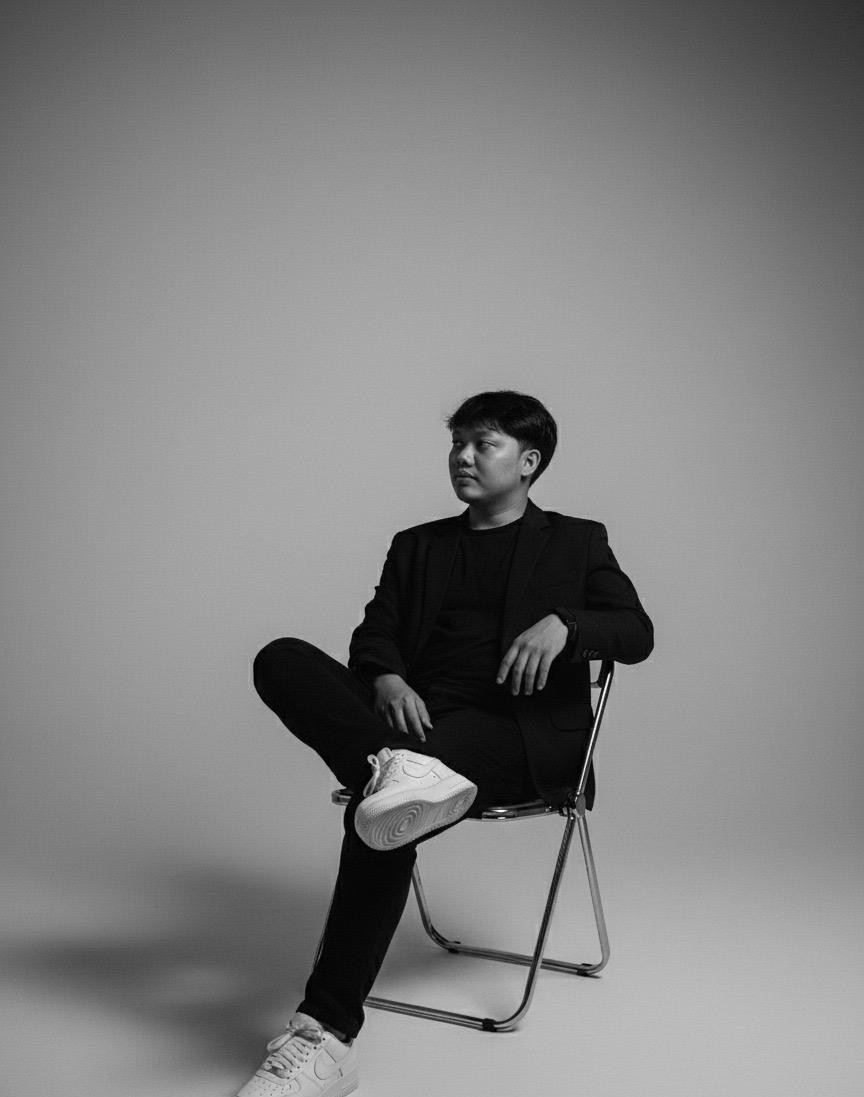
A creative and detail-oriented interior designer, 26, with over two years of experience in residential, retail, and commercial design.
Skilled in space planning, technical drafting, 3D visualization, custom furniture detailing, and site measurements — working across AutoCAD, SketchUp, Enscape, D5, AI tools, and Adobe Photoshop.
Passionate about creating functional, aesthetic, and cost-effective interior solutions, with a proven ability to collaborate effectively with clients and project teams.
Space Planning
Technical Drafting
3D Visualization
AutoCAD
SketchUp
Enscape
D5 Render
Adobe Photoshop